Back to CRM

FRITS demofictional company and dataillustrative AI-generated images

ALTORemodeling & ConstructionClient portalPrivate link · only you and the ALTO team can see this page
Switch to see both sides of the same portal.Fictional client and project · demo data
Project ALTO-2417

Kitchen remodel

The Carter family · Lake Nona, Orlando, FL

65% completeExpected handover: Dec 12

Photos & updates

Build
  1. Nov 10 · Marcus Reyes · project manager

    Island light locations marked per the plan.
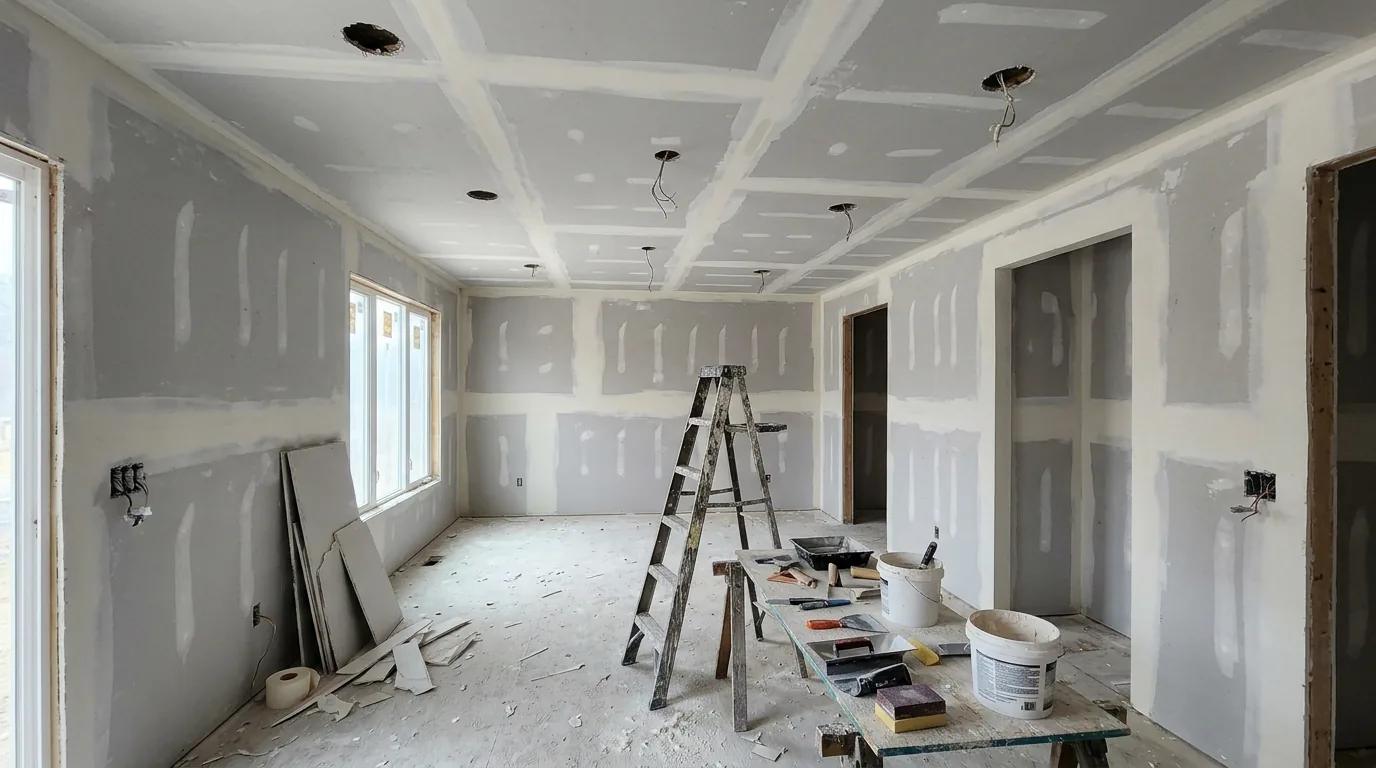
  2. Drywall installed on the ceiling and walls
    Nov 7 · Marcus Reyes · project manager

    New framing passed inspection. Drywall is up on the ceiling and walls.

Messages

Marcus ReyesProject manager

Hi Jordan! Drywall is done. The electrical inspection is on the 14th — you don't need to be home, we'll meet the inspector.

Nov 10 · 4:40 PM

Great! How long does the fridge stay in the garage?

Nov 10 · 6:02 PM

Until cabinet week. Any questions, just message me here.

Nov 10 · 6:15 PM

Project log

  1. Nov 10Update posted in “Build”
  2. Nov 7Framing inspection passed
  3. Oct 17Payment received: Demolition complete

Decisions needed from you

2

Backsplash tile

Choose by Nov 17 so the material arrives in time. Same price: already in the contract.

Cabinet hardware

Choose by Nov 20. Same price: already in the contract.

Next steps

  1. Nov 14County electrical inspectionYou don't need to be home.
  2. Nov 18Cabinet delivery and installation
  3. Nov 21Quartz countertop template
  4. Nov 25Backsplash tile installationDepends on your approval.
  5. Dec 12Final walkthrough together and handover

Payments

$17,010 paid of $48,600

  1. Contract signed10% · $4,860Paid
  2. Demolition complete25% · $12,150Paid
  3. Framing & systems approved30% · $14,580 · Released after the electrical inspectionUpcoming
  4. Cabinets & counters installed25% · $12,150Upcoming
  5. Final handover10% · $4,860Upcoming

Fictional amounts. The payment itself happens outside the portal (invoice link).